
What Rooflight Size Do I Need for My Room?

A rooflight that looks generous on a drawing can feel surprisingly small once it is installed above a deep kitchen or extension. Equally, choosing the biggest unit that will fit is not always the right answer. If you are asking, “what rooflight size do I need”, start with the amount of daylight you want, then check the roof structure, room layout and practical limits of the installation.
For most projects, rooflight sizing is a balance rather than a single formula. The aim is to bring useful daylight into the parts of the room that need it, without creating unnecessary cost, heat gain or alterations to the roof.
Start with the room, not the rooflight
The size of the room gives you a useful first indication of how much glazed area may be needed. A small bathroom, landing or utility room may only need a compact rooflight to transform the space. A larger kitchen, open-plan living area or rear extension will usually need a larger unit, or more than one rooflight, to spread light effectively.
As a practical guide, many projects work towards rooflight glazing equal to around 10% to 20% of the floor area. This is a starting point, not a rule. A room with dark finishes, a long layout or limited vertical windows may benefit from the higher end of that range. A bright room with pale walls and substantial existing glazing may need less.
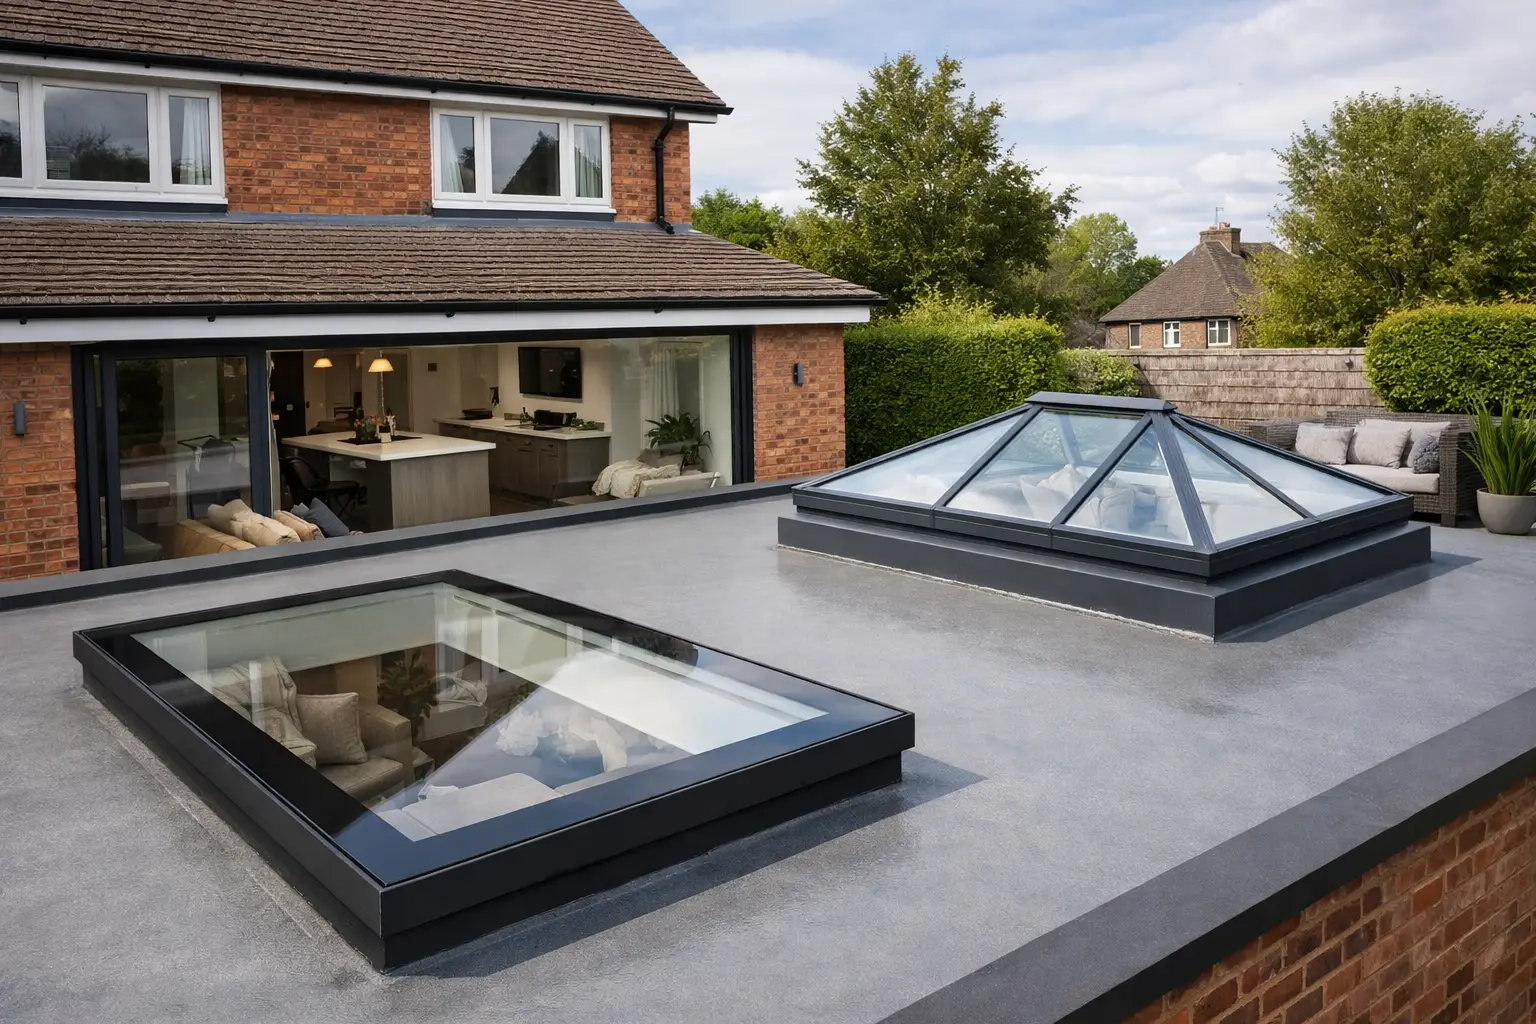
For example, a 20 m² extension might suit around 2 m² to 4 m² of rooflight glazing. That could be one large rectangular rooflight, two medium-sized units positioned along the length of the room, or several smaller rooflights depending on the layout below.
What rooflight size do I need for the layout?
Where the daylight lands matters as much as the overall glass area. Rooflights admit light from above, so they can brighten the centre of a room more effectively than a window at one end. Place them where people will use the room most, such as above a kitchen island, dining table, staircase or central living area.
A single rooflight can be an efficient choice for a compact square room. In a long extension, however, one large unit at one end can leave the far end looking comparatively dull. Two or three rooflights spaced along the room often provide more even light and can make the ceiling design feel more considered.
Think about what sits directly beneath the opening. A rooflight over a cooking area may create glare at certain times of day, while one directly above a television can make screen viewing less comfortable. Overhead daylight is valuable, but it should support the way the room will actually be used.
Measure the clear glazed area
Do not compare products by external dimensions alone. The daylight comes through the clear glazed area, which is smaller than the overall size once the frame, upstand and border are allowed for. When comparing rooflights, check whether the listed measurement is the structural opening size, the external kerb size or the overall product size.
This is particularly relevant when replacing an existing rooflight. Measure the current roof opening and the upstand carefully, then match the new rooflight to the required installation dimensions rather than assuming the visible glass size is the key measurement.
Check the roof structure before deciding
The roof construction can set the maximum practical size of a rooflight. On a flat roof, the position and spacing of joists will affect where an opening can be formed. Cutting through structural timbers without suitable support is not a job to guess at. A builder, roofer or structural engineer should confirm what is required where the opening affects load-bearing elements.
A standard-sized rooflight may reduce cost and simplify installation because the opening, flashing details and supporting materials are easier to plan. Bespoke sizes can be worthwhile where a particular layout calls for them, but they may involve longer lead times and a higher price.
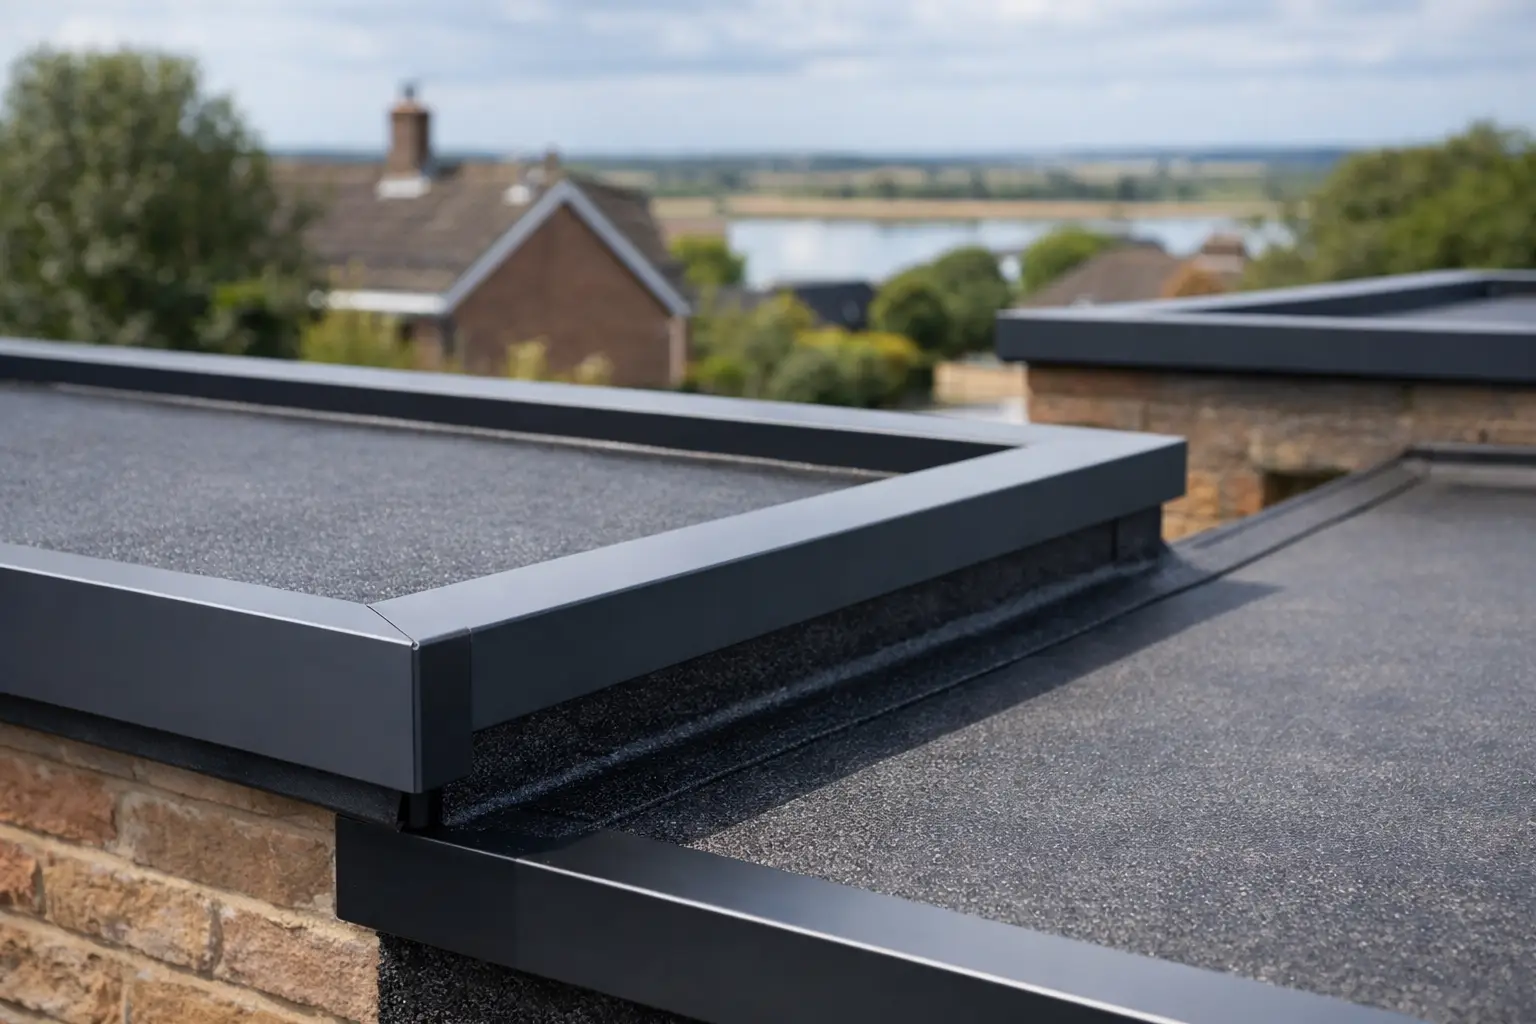
Also allow for the upstand. The rooflight must sit on a properly formed, weatherproof base that is compatible with the roof covering and drainage arrangement. The finished opening needs to be square, level and sized to the manufacturer’s specification. A rooflight that is technically the right size for the room will still cause problems if it does not suit the construction detail.
Consider orientation, heat and privacy
A south-facing rooflight can deliver strong daylight, but it may also introduce more solar gain during warmer months. Larger glazed areas are not automatically better in rooms that already receive plenty of sun. Solar-control glass, blinds or a more modest rooflight size can help keep the room comfortable.
North-facing rooflights tend to provide softer, more consistent light, which can work well in workspaces and kitchens. East- and west-facing rooflights bring brighter low-angle sun at different points in the day. The best choice depends on when the room is occupied and whether overheating or glare is likely to be an issue.
For overlooked properties, rooflights can bring daylight into a room while offering more privacy than vertical glazing. However, a large rooflight can still give views into neighbouring upper-level windows or gardens depending on its position. Check the sightlines before finalising the size and location.
Choose one large rooflight or several smaller ones?
One large rooflight creates a strong architectural feature and can flood a central area with light. It may suit a kitchen extension where the opening can sit neatly between structural supports and where a clear focal point is wanted.
Several smaller rooflights give more flexibility. They can distribute light across a larger floor area, work around joist positions and make future replacement more manageable. They may also be easier to handle during installation than a very large glazed unit.
There are trade-offs. Multiple units mean more openings, more perimeter detailing and potentially more installation time. A single large unit has less perimeter relative to its glazed area, but its weight, cost and structural requirements can be greater. The most economical option is usually the one that works with the roof structure rather than fighting it.
Do not forget ventilation and access
If the room needs extra ventilation, an opening rooflight may be more useful than a fixed unit. Bathrooms, kitchens and upper-floor spaces often benefit from a controllable opening, particularly where existing windows are limited. In that case, consider how the rooflight will be operated – manually, electrically or by a remote control system – and whether it can be reached safely.
For a fixed rooflight, the size decision is mainly about daylight and appearance. For an opening model, practical access matters too. A wide opening unit may provide useful purge ventilation, but only if its location and controls make it easy to use.
Maintenance should be considered at the same stage. Choose a size and position that can be cleaned safely from inside where possible, or make suitable access arrangements before the installation is complete.
A practical sizing check before you order
Before ordering, confirm the floor area of the room, the roof opening available, the dimensions required by the rooflight manufacturer and the location of structural supports. Then stand in the room and mark the proposed rooflight footprint on the ceiling with tape or cardboard. It is a simple check that often reveals whether the unit will feel balanced with the kitchen layout, lighting plan and furniture below.
Planning permission is not always required for rooflights, but permitted development rules and building regulations can affect what is suitable, especially where a property is listed, in a conservation area or close to a boundary. Your installer or local authority can advise on the detail for the project.
The right rooflight size should make the room brighter without making the build more complicated than it needs to be. Select a unit that fits the structure, delivers daylight where it is useful and uses a properly specified upstand and weatherproofing detail. If measurements or compatibility are unclear, getting helpful product guidance before ordering is usually the quickest way to avoid an expensive mismatch.
Share This Article
Follow Us
Latest Articles
August 8, 2026

August 6, 2026
August 4, 2026
