
Choosing a Rooflight for Extension Projects

A rear extension can gain valuable floor space yet still feel darker than the room it replaces. A well-chosen rooflight for extension projects changes that balance, bringing daylight into the middle of the plan where vertical windows may not reach. The right unit can make a kitchen, dining area or family room feel brighter and more open without adding unnecessary complexity to the build.
The best choice is rarely just the largest rooflight that will fit. Roof layout, structural openings, glazing specification, ventilation and installation details all affect the finished result. Planning these decisions early helps keep the project on programme and avoids costly alterations once the roof covering is underway.
Start with the room, not the rooflight
Consider where daylight is needed most. In a single-storey extension, the area furthest from external walls is often the darkest, particularly where an open-plan layout runs back from the original house. Positioning a rooflight over this zone can distribute light much more effectively than placing it only near the new rear doors.
The intended use of the room matters too. A kitchen may benefit from clear daylight over a worktop or island, while a dining space may suit a rooflight centred above the table. In a living area, the aim may be softer, broader illumination rather than direct overhead light. Looking at furniture layouts before finalising the opening is a simple but useful step.
Orientation affects light levels and comfort. South-facing rooflights can provide strong daylight but may also increase solar gain during warmer periods. North-facing openings usually give more even, cooler light. East and west orientations bring lower-angle morning or afternoon sun, which can be welcome or distracting depending on how the room is used. There is no universal best orientation – it depends on the extension’s layout, the surrounding buildings and how much glazing is already planned.
Choosing the right rooflight for extension projects
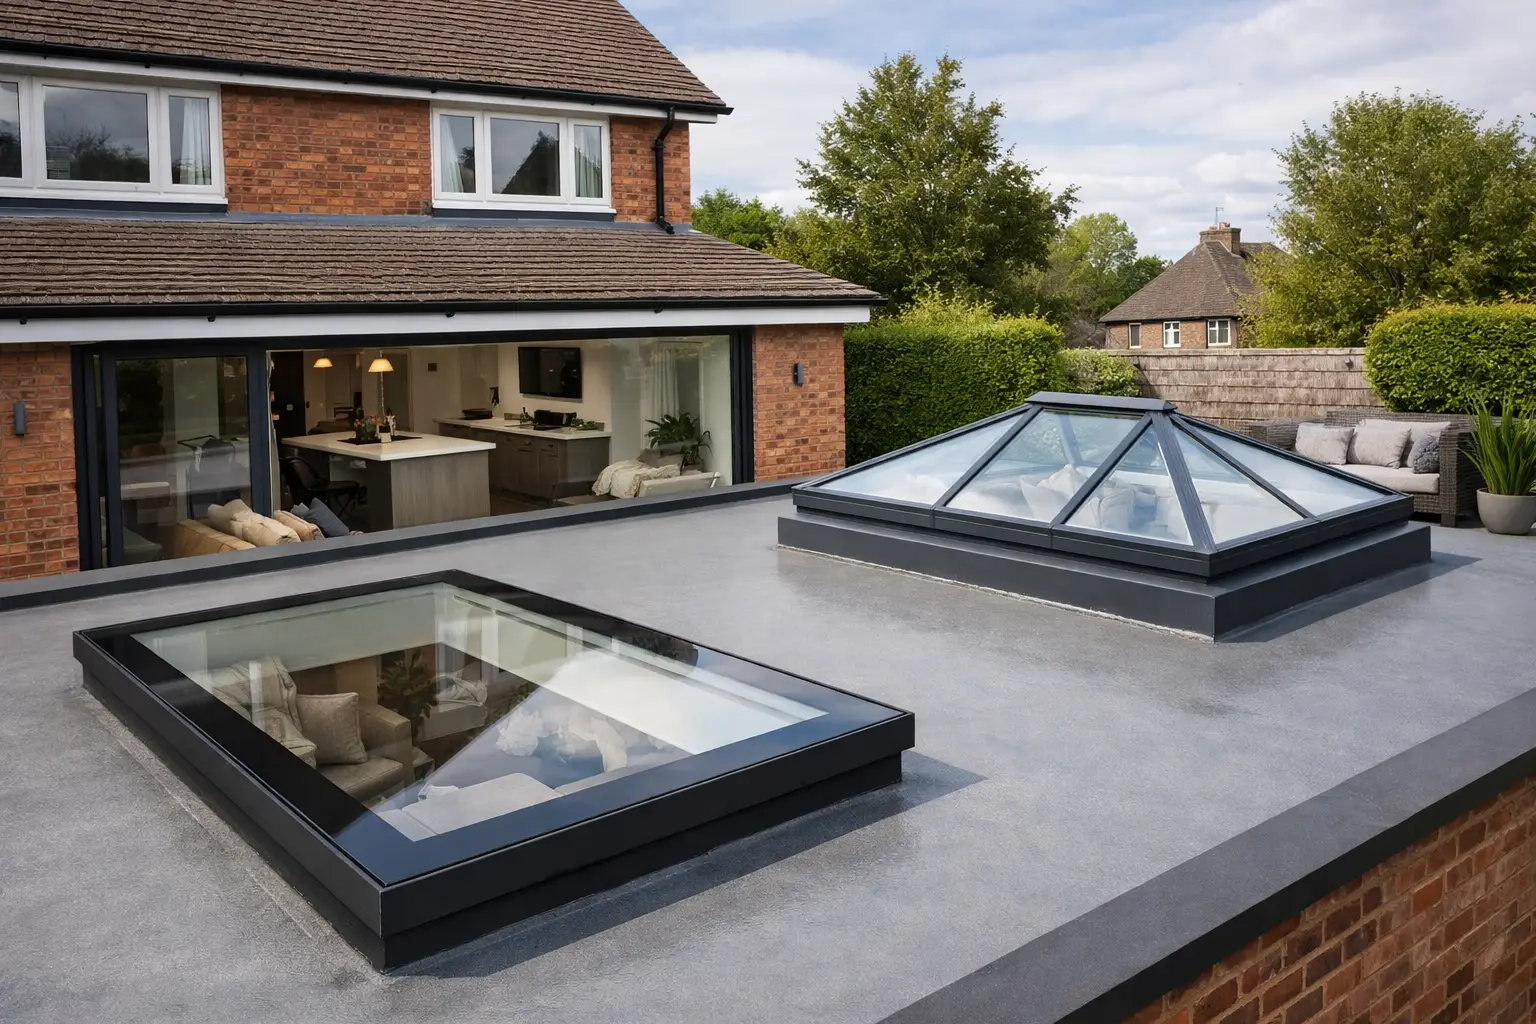
For many flat roof extensions, fixed flat glass rooflights are a practical, clean-lined option. They are designed to admit daylight while maintaining a low profile above the roof finish. Their simple format makes them suitable for kitchens, dining rooms, garden rooms and similar spaces where ventilation is not required through the rooflight itself.
Opening rooflights add another function: controlled ventilation. This can be particularly useful where cooking, moisture or warm air build-up is a concern. Manual opening units may suit accessible locations, while electrically operated versions can be a better fit for higher ceilings or rooflights positioned above an island. The added mechanism, controls and electrical work should be allowed for in the budget from the outset.
A roof lantern can create a more pronounced architectural feature and bring light in from several angles. It can work well on larger extensions with sufficient roof area and headroom, although it will sit higher than a low-profile flat rooflight. That has implications for appearance, exposure to wind and the detailing around the upstand.
Size is equally important. One larger rooflight can create a strong central source of daylight and a more open view of the sky. Two or three smaller units may spread light across a wider room and can align neatly with kitchen zones, doors or structural divisions. Multiple openings do, however, mean more upstands and more waterproofing details to install. A good design weighs visual impact against the build-up of practical work.
Check structure before choosing dimensions
The visible glass size is only part of the specification. The roof needs a correctly formed structural opening, and the rooflight must be supported in accordance with the manufacturer’s requirements. Joist positions, trimming work and load paths should be agreed with the builder, designer or structural engineer before a unit is ordered.
It is easy to focus on the daylight opening and overlook the overall external dimensions. Allow for the kerb or upstand, insulation, roof build-up and the clearance required for the roof finish. The rooflight should not be treated as an item that can simply be cut into a completed roof at the last minute.
On a warm roof construction, insulation sits above the structural deck, making the upstand detail especially important. The rooflight needs to sit at the required height above the finished waterproofing level so rainwater can drain away correctly. The exact requirement varies by product and roof system, so product instructions and the roofing specification should always be followed.
Glazing performance is more than a U-value
Thermal performance matters, particularly in an extension intended for year-round use. A rooflight with suitable insulated glazing helps reduce heat loss, but comparing U-values alone does not tell the whole story. Check whether the quoted figure relates to the glass, the frame or the complete installed unit, as these figures can differ.
Solar control glazing may be worth considering where the extension has significant sun exposure. It can help limit excessive heat gain while still allowing useful daylight into the room. The trade-off is that some solar-control products reduce the amount of light passing through the glass, so the best specification depends on orientation and the amount of other glazing in the design.
Privacy can also influence the choice. A rooflight is often less exposed than a vertical window, but overlooking from neighbouring upper floors may still be possible. Obscure glazing can be appropriate for certain locations, although it will change the clarity of the sky view. For most family extensions, clear glass paired with sensible positioning offers the best balance.
Plan ventilation and condensation control together
A rooflight cannot compensate for poor ventilation elsewhere in the extension. In kitchens and utility areas, extract ventilation should be designed as part of the room, not as an afterthought. An opening rooflight can release warm air, but it is not a replacement for suitable mechanical extraction where this is required.
Condensation is also influenced by the whole building environment. High humidity, limited airflow and cold internal surfaces can all contribute. Good insulation, well-sealed installation details and appropriate ventilation give the rooflight the conditions it needs to perform properly. A quality glazing unit will help, but it should sit within a properly considered roof and room design.
For electrically operated rooflights, think about how they will be powered and controlled. Mains wiring, switches, wall controls and rain sensors are easier to arrange before ceilings are closed. Some projects may also benefit from automated controls, but a simple system is often the most dependable choice where the rooflight is within reach.
Installation details protect the investment
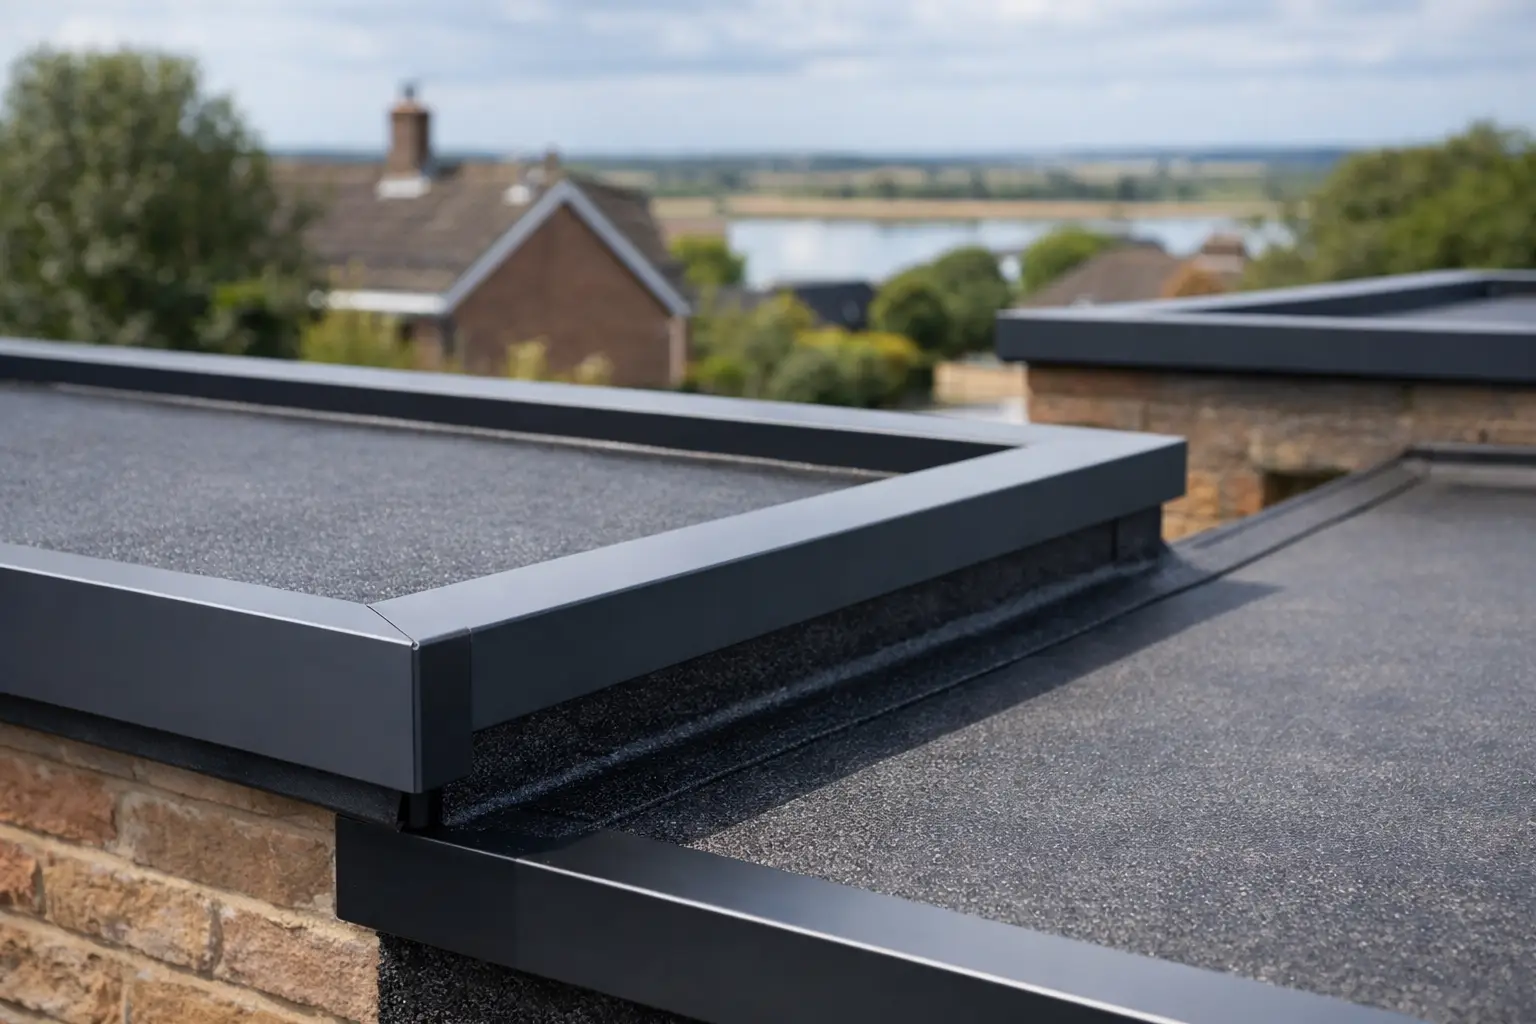
Rooflights rely on the surrounding roof work as much as on the product itself. The upstand must be level, square, adequately insulated and finished to suit the waterproofing system. Poorly formed corners, insufficient laps or incompatible materials can lead to water ingress even when the rooflight itself is sound.
The roof covering should be dressed and sealed in line with both the roof system and rooflight manufacturer guidance. This is not an area for improvised detailing. A professional installer will also check that drainage falls direct water away from the unit rather than allowing it to pond around the perimeter.
Do not forget access for installation. Large glazed units can be heavy and awkward to manoeuvre, particularly over a rear extension with limited side access. Confirm delivery arrangements, safe lifting requirements and whether additional handling equipment is needed. Planning this early protects both the product and the installation team.
Set a realistic budget
The purchase price is only one part of the cost. Include structural alterations, upstands, roof waterproofing, insulation, electrical work for opening units, interior finishing and installation labour. A cheaper unit may not represent better value if it creates more work or does not match the roof specification.
For trade professionals, ordering the rooflight alongside the relevant roofing components can help avoid delays caused by missing trims, adhesives or compatible finishing materials. For homeowners, it is worth checking the specification with the installer before ordering rather than relying on appearance and size alone. Quality Roofing Supplies Ltd can help customers identify practical, trade-quality options for the job.
A rooflight should earn its place in an extension by improving the room every day, not simply by looking impressive on a drawing. Choose a size and specification that suits the structure, the roof system and the way the space will be lived in, then give the installation details the same attention as the glass itself.
Share This Article
Follow Us
Latest Articles
August 8, 2026

August 6, 2026
August 4, 2026
