
Best Rooflights for Extensions in the UK

A rear extension can gain floor space yet still feel darker than the room it replaces. The best rooflights for extensions solve that problem by bringing daylight into the centre of the plan, where vertical windows cannot always reach. But the right choice is not simply the largest pane of glass available. Roof type, room orientation, ventilation needs, privacy and thermal performance all affect what will work well.
For most UK extension projects, a well-specified flat rooflight gives a cleaner, more useful result than relying on doors and side windows alone. It can make a kitchen, dining area or living space feel brighter through the day while keeping the roof build-up practical and weatherproof.
Start with the rooflight type
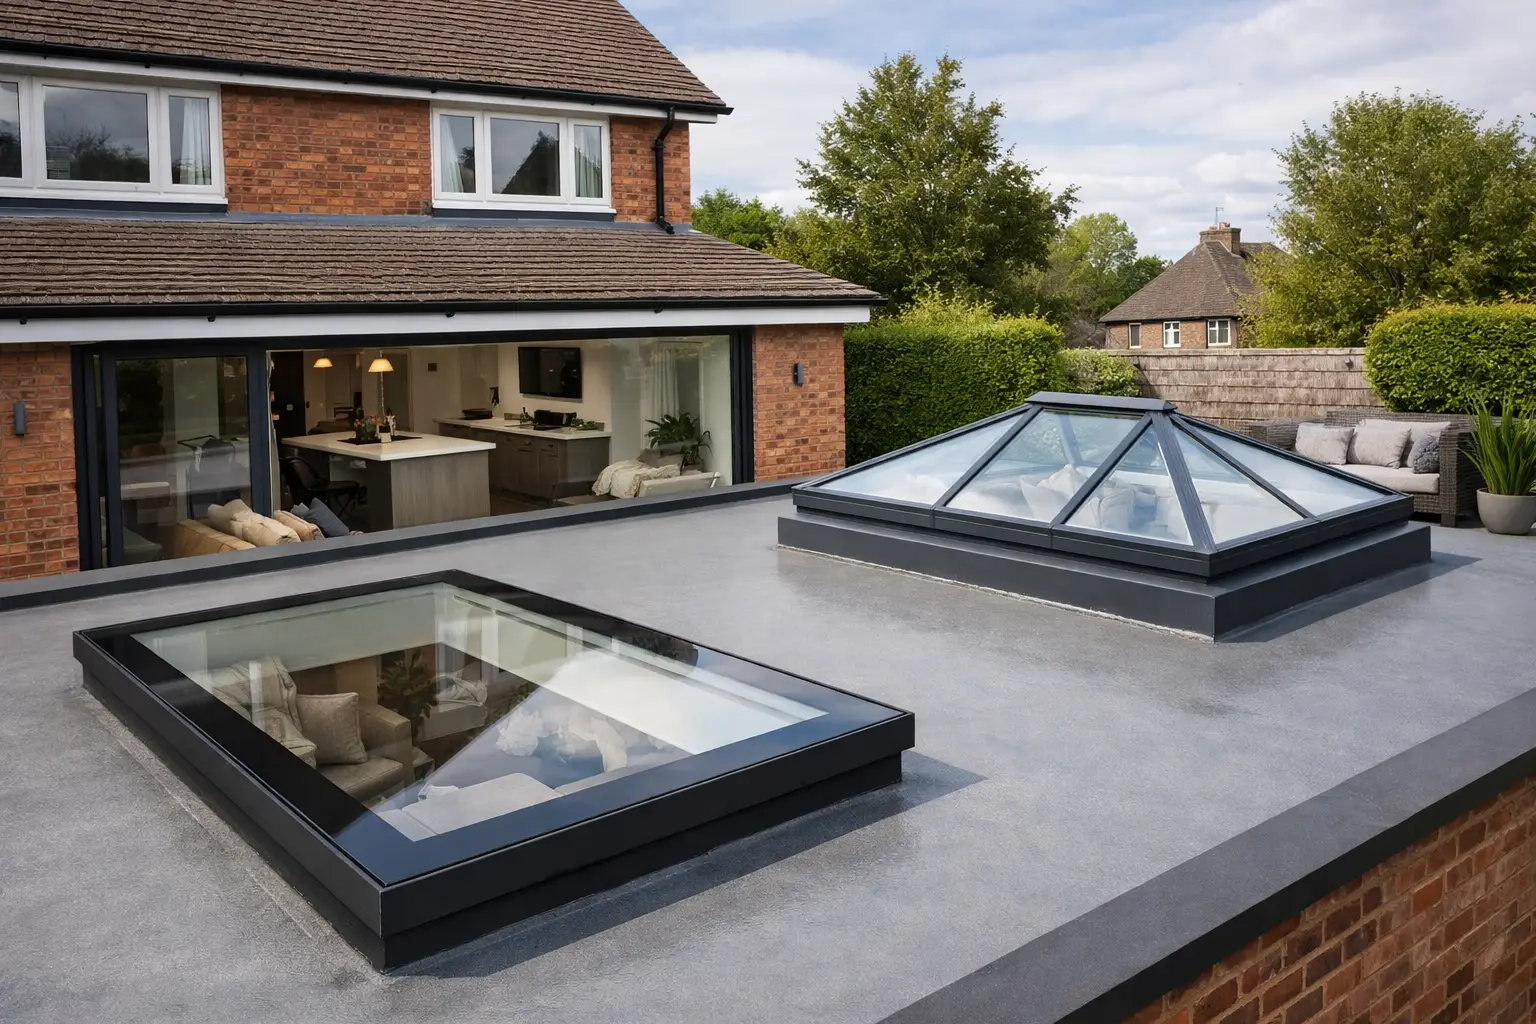
A rooflight should suit the purpose of the room as well as the construction of the roof. Fixed flat rooflights are the most common option for single-storey extensions. They are simple, low-profile and effective where the main aim is to increase natural light without adding another opening component.
Opening rooflights are a better fit where the extension needs extra airflow. This is often the case in kitchens, utility rooms and open-plan spaces that become warm in summer. Manual opening units can be suitable for lower, easily reached positions. For higher ceilings or larger installations, electrically operated rooflights offer more practical day-to-day control. Rain sensors are worth considering where a rooflight may be left open during warmer weather.
Roof lanterns create a more architectural feature and can introduce light from several directions. They suit larger extensions with enough roof area and sufficient ceiling height below. The trade-off is that a lantern is more prominent, usually has a more complex frame arrangement and can admit more solar gain than a low-profile flat rooflight. For a contemporary extension where a calm ceiling line matters, a flat glass rooflight is often the better choice.
Walk-on rooflights are designed for locations where the roof forms part of a terrace, balcony or access route. They require a specification that accounts for loading, slip resistance and the surrounding roof detail. They are specialist products, not a standard rooflight with thicker glass, so confirm the intended use before ordering.
Fixed rooflights for straightforward daylight
A fixed unit is often the most cost-effective route to a brighter extension. With no opening gear or controls, it offers a clean appearance and fewer moving parts. This makes it particularly useful above dining areas, hallways or family rooms where ventilation is already provided by windows and doors.
Opening rooflights where heat and moisture build up
Ventilation should not be treated as an afterthought. Cooking, showers and everyday occupancy all add moisture to a home. An opening rooflight can help release warm air that naturally rises to the highest point of the room. It works best as part of the wider ventilation plan, rather than as a substitute for suitable extraction in a kitchen or bathroom.
Best rooflights for extensions: size and position
One large rooflight can make a strong statement, but two or three smaller units may distribute light more evenly. This matters in a long extension, where a single central rooflight can leave the far end of the room noticeably dimmer. A pair of aligned rooflights over a kitchen island or dining table can also give the ceiling a more balanced appearance.
Position is as important as area. Place rooflights where daylight is needed most, not simply where they are easiest to fit. A rooflight over the working part of a kitchen reduces dependence on artificial lighting, while one closer to the original rear wall can help draw light into the older part of the property.
Keep structural layout in mind from the start. Cutting through joists or changing the roof structure after drawings are complete can add cost and delay. Builders and installers should establish the roof opening, trimming requirements and finished ceiling layout before the rooflight is ordered. Always check the manufacturer’s stated structural opening dimensions rather than assuming the visible glass size is the relevant measurement.
There is also a limit to how much glazing is useful. Oversizing a south- or west-facing rooflight can make a room uncomfortable on bright days, even with high-quality glazing. A slightly smaller unit with appropriate solar-control glass may produce a better year-round result than a larger standard-glazed rooflight.
Choose glazing for the way the room is used
Glazing specification has a direct effect on comfort, energy use and safety. For a domestic extension, look beyond the visual appearance of the rooflight and compare the whole product specification.
Thermal performance is usually expressed as a U-value. A lower figure means less heat passes through the product, although figures can be quoted for the glass alone or for the complete rooflight. Comparing like for like is essential. The frame, upstand and installation detail all play a part in the finished performance.
Solar-control glazing can be valuable for rooflights exposed to strong sunlight, particularly on south- and west-facing roofs. It helps limit solar gain while still allowing useful daylight into the room. It does not make a room immune to overheating, so consider shading, opening windows and the overall amount of glazing as well.
Privacy glass may suit an overlooked extension, but it will reduce the clarity of the view of the sky. In many cases, careful positioning achieves privacy without giving up the open feel that makes a rooflight appealing. For rooflights installed above occupied rooms, use a product with suitable safety glazing as specified for its application.
Do not overlook the upstand and roof detail
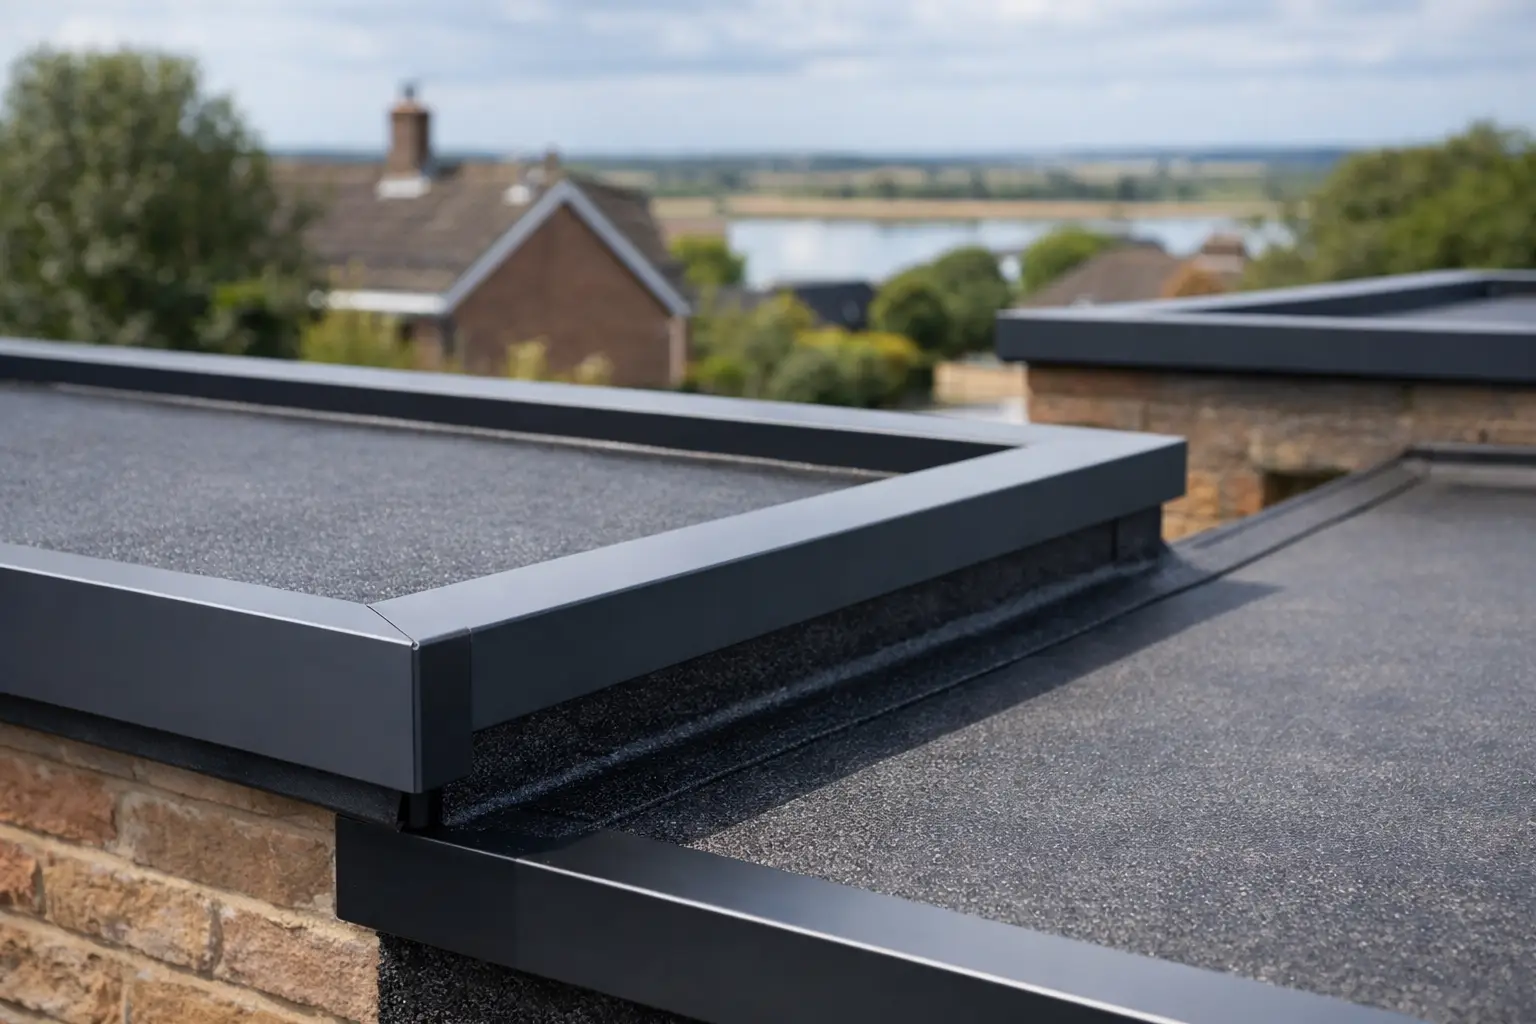
A rooflight is only as reliable as the detail around it. On a flat roof, the upstand raises the rooflight above the roof covering and provides the surface to which the unit is fixed. Some rooflights are supplied for installation on a builder’s upstand, while others include an insulated upstand as part of the system. These are not interchangeable arrangements.
The upstand height, dimensions and finish must match the rooflight manufacturer’s requirements and the chosen roofing system. A poorly sized upstand can create fitting problems, compromise drainage or leave an untidy internal finish. The roof covering must be dressed and sealed correctly around the upstand to maintain a watertight junction.
Roof falls matter too. Flat roofs are designed to drain, and the rooflight should sit within a layout that avoids standing water around the opening. A competent installer will coordinate the rooflight with insulation, vapour control layers, roof membrane and edge details rather than treating it as a separate item added at the end.
This is one area where buying the correct compatible components saves time. Quality Roofing Supplies Ltd focuses on trade-quality roofing materials because the small details around a roof opening often determine how well the finished installation performs over time.
Consider the view from inside as well as outside
From the garden, a rooflight may look like a modest detail. From inside, it becomes part of the room every day. Low-profile units generally create a neater external finish and reduce the visual bulk above the roofline. Internally, a slim frame and a well-finished reveal can make the glass feel larger than it is.
Think about the ceiling reveal early. A deep roof build-up can produce deep internal sides around the opening. Splayed reveals can direct more light into the room, while square reveals offer a sharper contemporary look. Neither is automatically better, but the decision should be made alongside the extension design, not after plasterboarding begins.
For bedrooms or rooms used for watching television, consider glare and early morning light. A rooflight can transform a dark space, but blinds may be worthwhile where occupants need greater control. Check that any blind system is designed for the chosen rooflight size and opening arrangement.
Check permissions, regulations and installation access
Many domestic extensions and rooflight installations can proceed under permitted development, but this depends on the property, the work proposed and local restrictions. Conservation areas, listed buildings and previous planning conditions can change the position. Confirm the requirements with the relevant local authority or a qualified designer before work starts.
Building Regulations are also relevant. Thermal performance, structural support, ventilation and safety glazing may all need consideration. If the rooflight is installed as part of a new extension, it should be included in the wider building control approach rather than treated as a decorative extra.
Finally, plan the practical delivery and fitting route. Large glazed units are heavy and need careful handling. Check site access, lifting arrangements and safe storage before delivery day. Measuring twice, confirming the opening size and ordering the correct rooflight and upstand arrangement will prevent the most avoidable delays.
The best result is a rooflight that looks simple because every practical decision was made before it reached the roof. Choose a unit that matches the room, roof system and orientation, then give the installation detail the same attention as the glass itself.
Share This Article
Follow Us
Latest Articles
August 8, 2026

August 6, 2026
August 4, 2026
